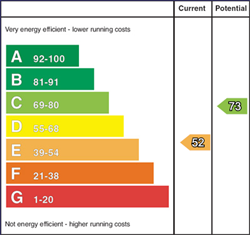
Description
Occupying a quiet cul-de-sac location within this highly sought-after residential development on the periphery of the award winning Newtownards town centre, we are delighted to offer for sale this attractive semi-detached chalet bungalow which offers versatile family accommodation on a well proportioned site.
The information contained within these particulars is intended as a guide only. Although prepared with care, its accuracy cannot be guaranteed and it does not form part of any contract. Interested parties should rely on their own enquiries and seek professional advice where necessary. We are happy to provide clarification on any specific points upon request. All measurements are given as approximate. Fixtures, fittings, and appliances have not been tested, and no warranty is offered regarding their condition or operation. Photographs & floor plans are for illustrative purposes only and should not be assumed to represent items included in the sale unless specifically stated.
Features
- Oil fired central heating system / Double glazed windows and doors.
- Deluxe fitted kitchen with built-in oven, hob, extractor hood and integrated dishwasher.
- Four bedrooms and two reception rooms or three bedrooms and three reception rooms.
- Deluxe shower room on ground floor and deluxe white bathroom suite on first floor.
- Integral garage approached by brick pavior driveway with ample parking.
- Gardens to front and rear in lawns, brick pavior patio area, trees, shrubs and bushes.
-
Entrance porch. Entrance hall. Cloaks cupboard understairs.
-
LOUNGE: 16' 11" X 12' 1" (5.1600m X 3.6800m)
Feature miniture brick fireplace with marble surround, polished granite hearth, polished mahogany mantle.
-
DINING ROOM: 15' 2" X 9' 11" (4.6200m X 3.0200m)
Polished wood floor, sliding double glazed patio doors.
-
LIVING ROOM: 13' 6" X 10' 0" (4.1100m X 3.0500m)
(or bedroom 4).
-
FDELUXE FITTED KITCHEN : 16' 1" X 12' 2" (4.9000m X 3.7100m)
Single drainer stainless steel sink unit with mixer taps, range of high and low level units, formica round edged work surfaces, built-in oven, four ring hob unit, extractor hood, integrated dishwasher, wall tiling, recessed spot lighting, concealed lighting, polished laminate floor.
-
DELUXE SHOWER ROOM :
White suite comprising shower cubicle with mira thermostatically controlled shower unit, vanity unit with mixer taps, low flush WC, hot press copper cylinder with willis type immersion heater.
-
BEDROOM (1): 14' 0" X 13' 4" (4.2700m X 4.0600m)
(at widest points), built-in robe, polished wood floor.
-
BEDROOM (2): 12' 1" X 10' 11" (3.6800m X 3.3300m)
(at widest points) polished wood floor.
-
BEDROOM (3): 8' 8" X 8' 8" (2.6400m X 2.6400m)
Polished wood floor.
-
DELUXE BATHROOM :
White suite comprising panelled space bath with mixer taps, oversized shower head, vanity unit with mixer taps, low flush WC, heated towel rail.
-
INTEGRAL GARAGE: 23' 5" X 9' 5" (7.1400m X 2.8700m)
Roller door with light and power, oil fired boiler, plumbed for washing machine, approached by brick pavior driveway.
-
Oil storage tank, outside water light, outside light.
-
GARDENS :
To front and rear in lawns, brick pavior patio area, trees, shrubs and bushes.
-
GROUND RENT :
FREEHOLD
Location
Show Map
Directions
Off Movilla Road, Newtownards
Mortgage Calculator
Disclaimer: The following calculations act as a guide only, and are based on a typical repayment mortgage model. Financial decisions should not be made based on these calculations and accuracy is not guaranteed. Always seek professional advice before making any financial decisions.